Our work and our news
The architectural and engineering visualisation the office produces, followed by any published news and announcements.
Visual portfolio
23 stills · 2 clipsThese are 3D visualisations the office produces to communicate a design. No client, project name or location is attached to them, and none will be published without a document behind it.
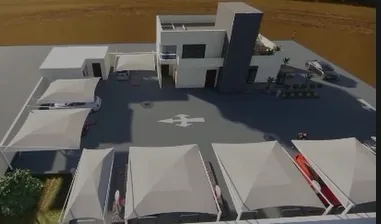
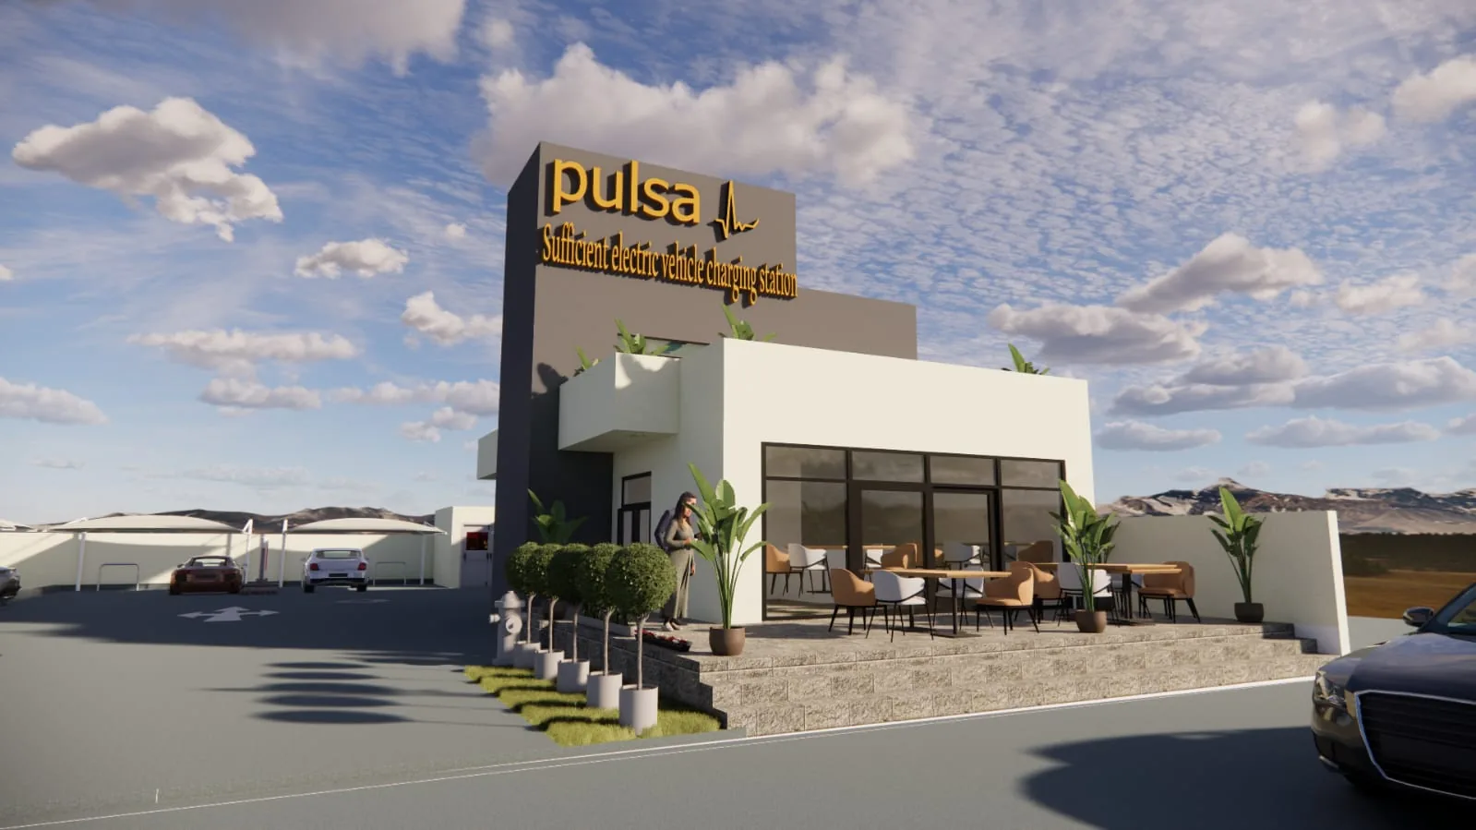
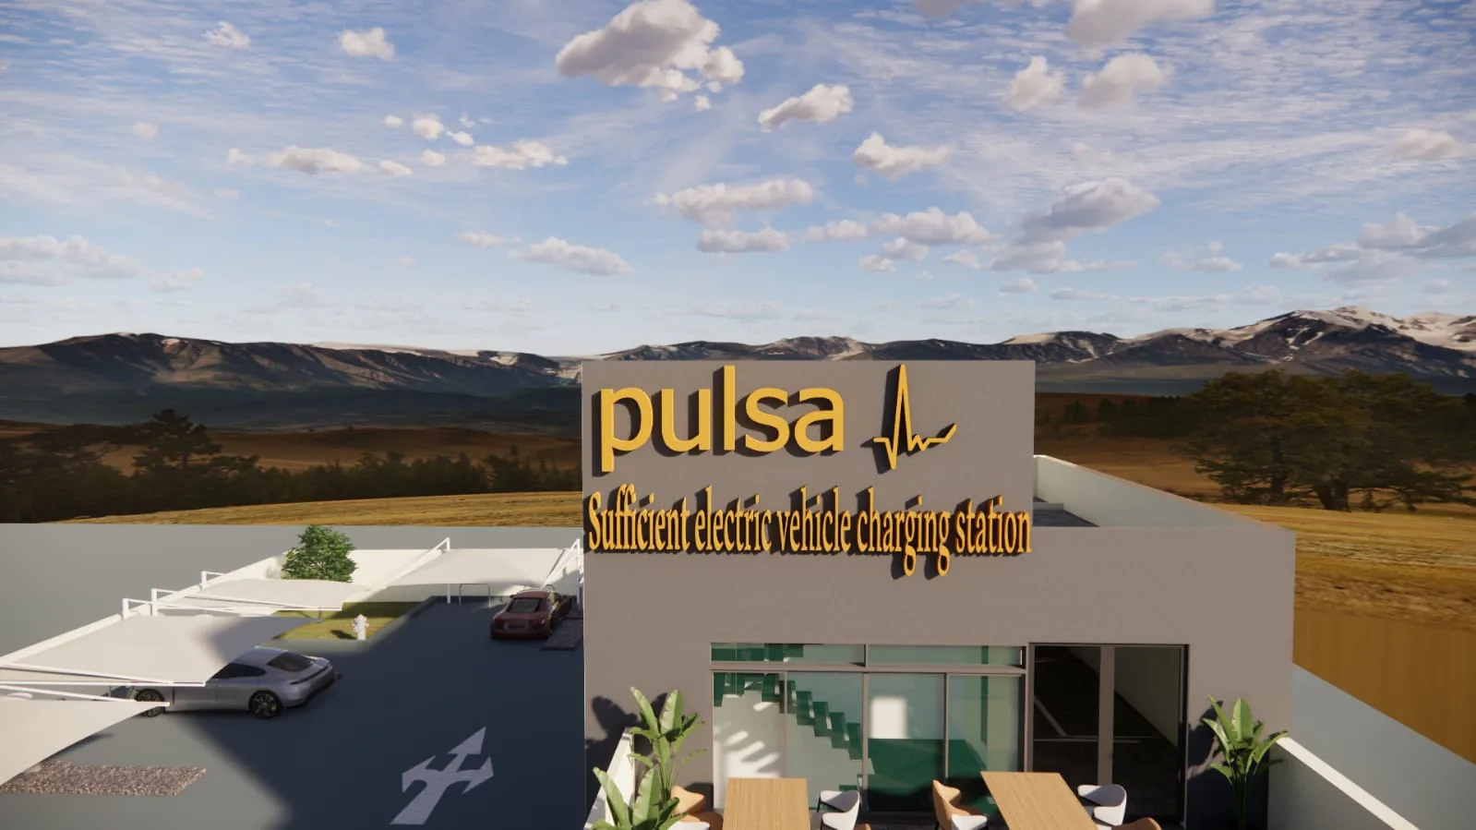
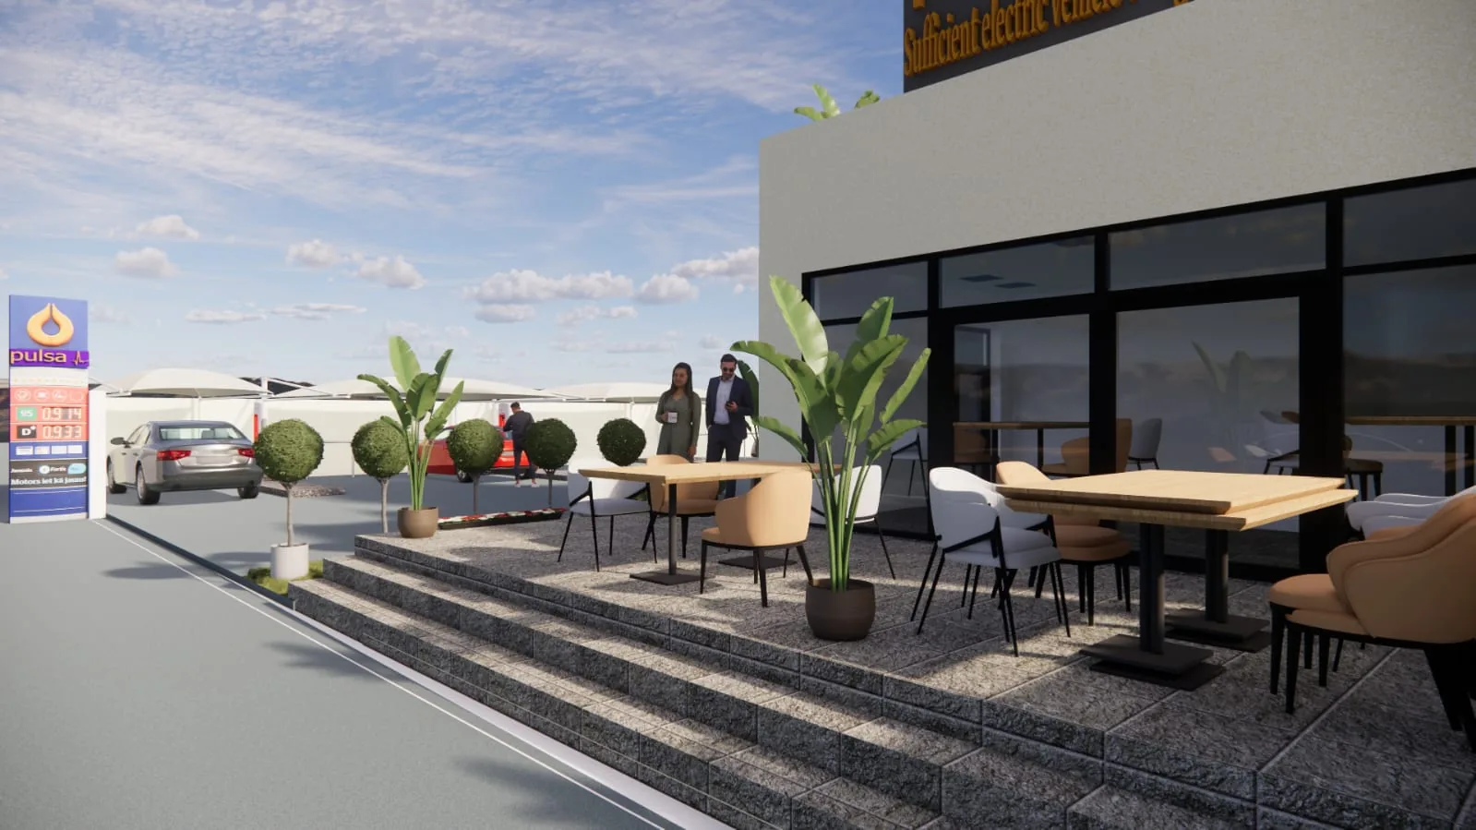
Charging and service station
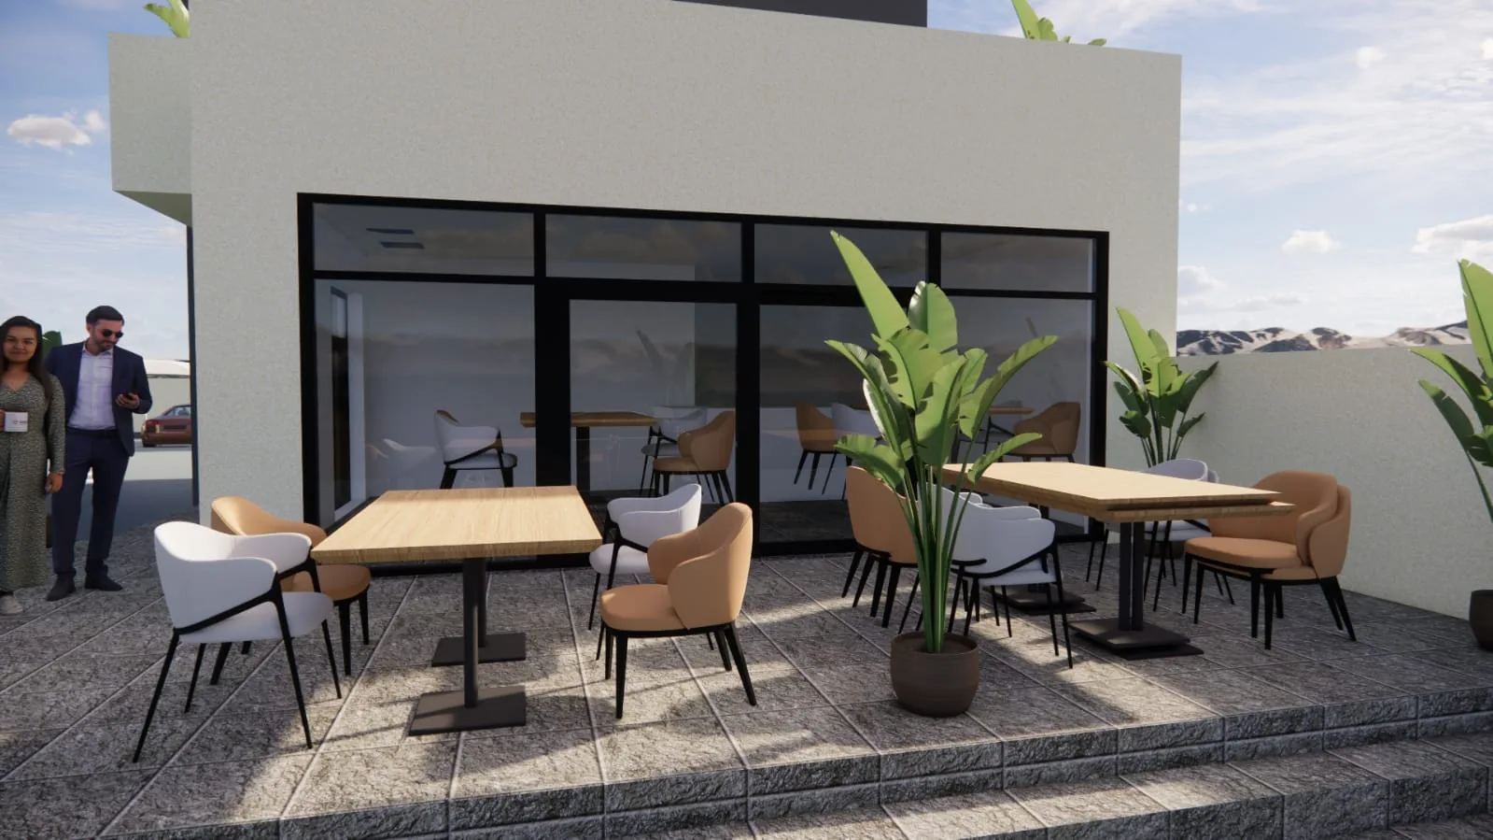
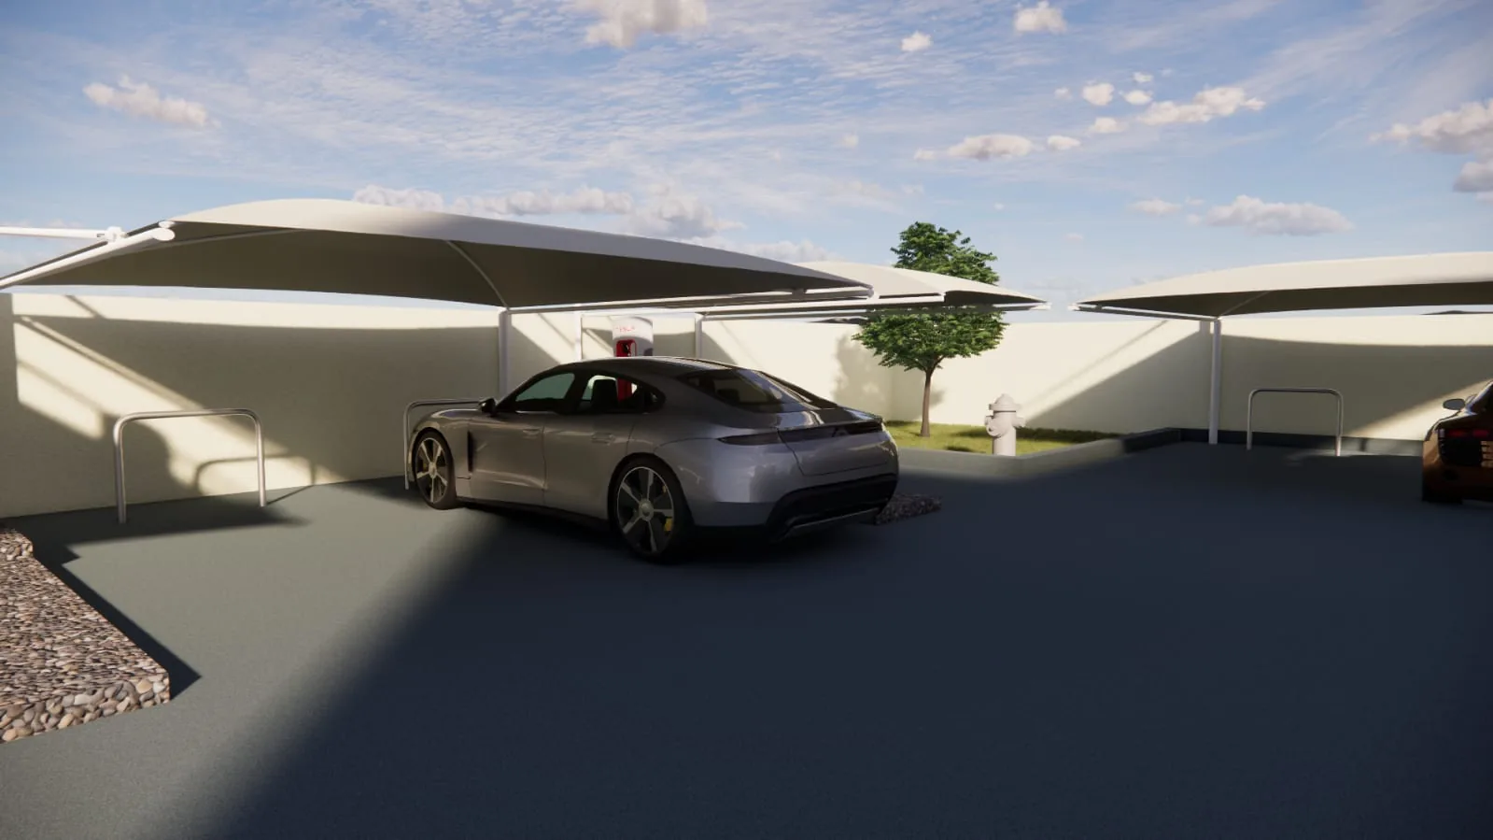
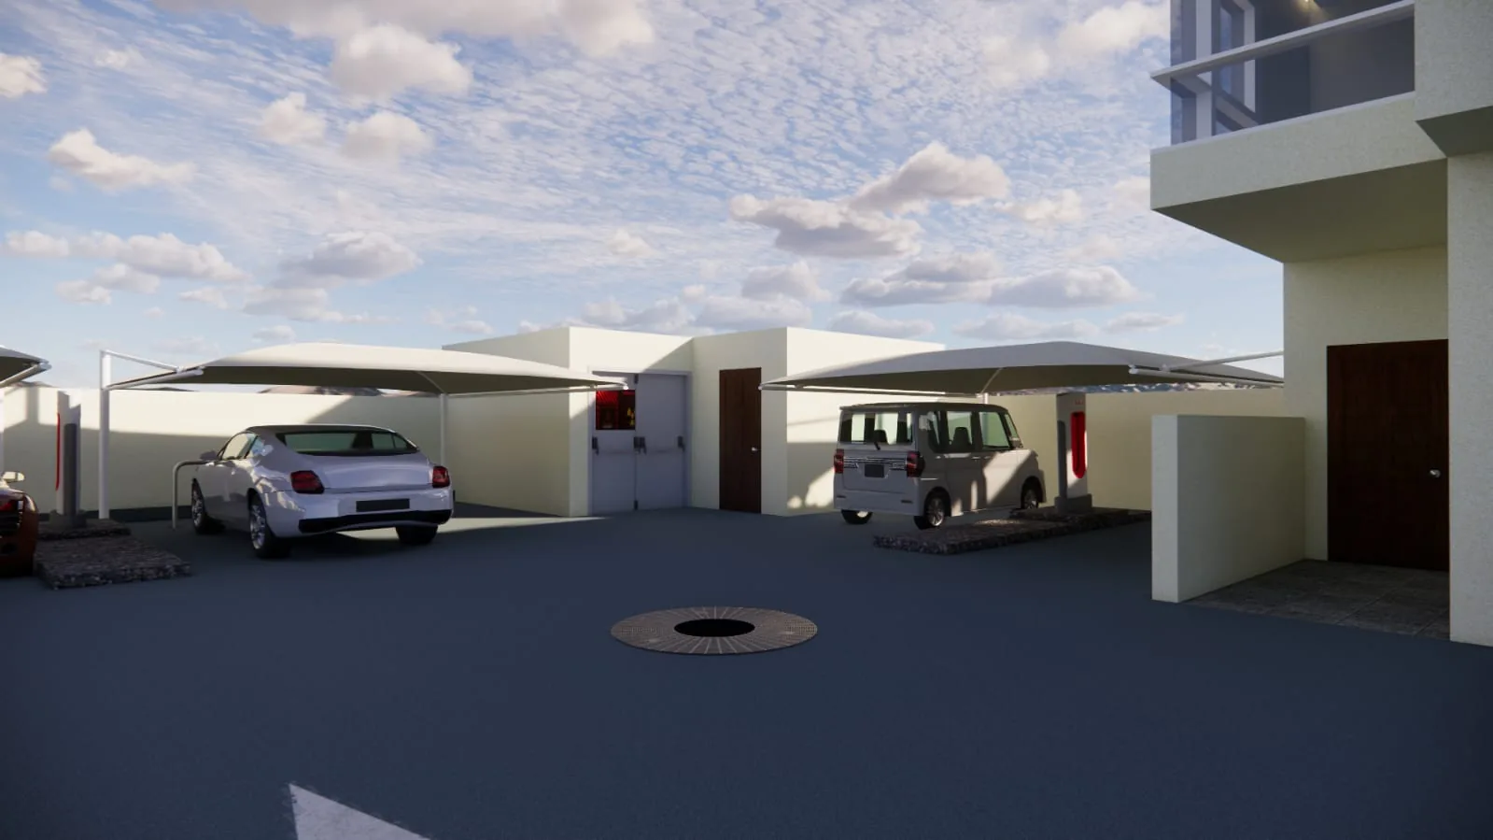
A visualisation set for an electric-vehicle charging station: the forecourt, the canopies, the service building and its frontage café, in eye-level and aerial views.
Rapid-build community buildings
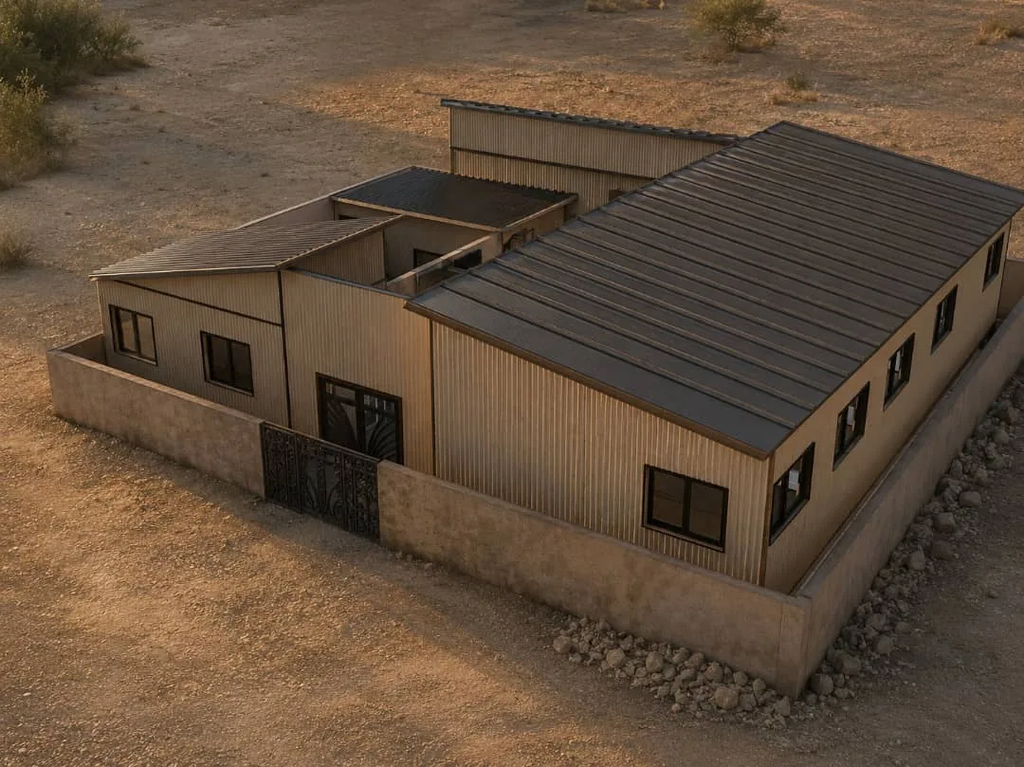
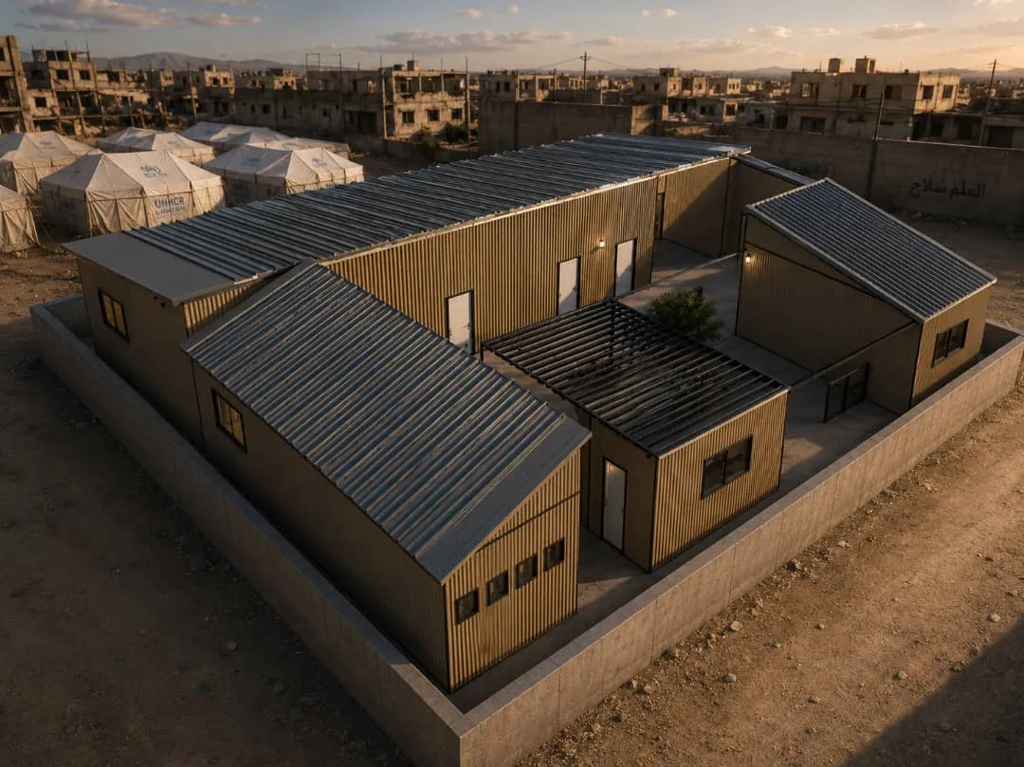
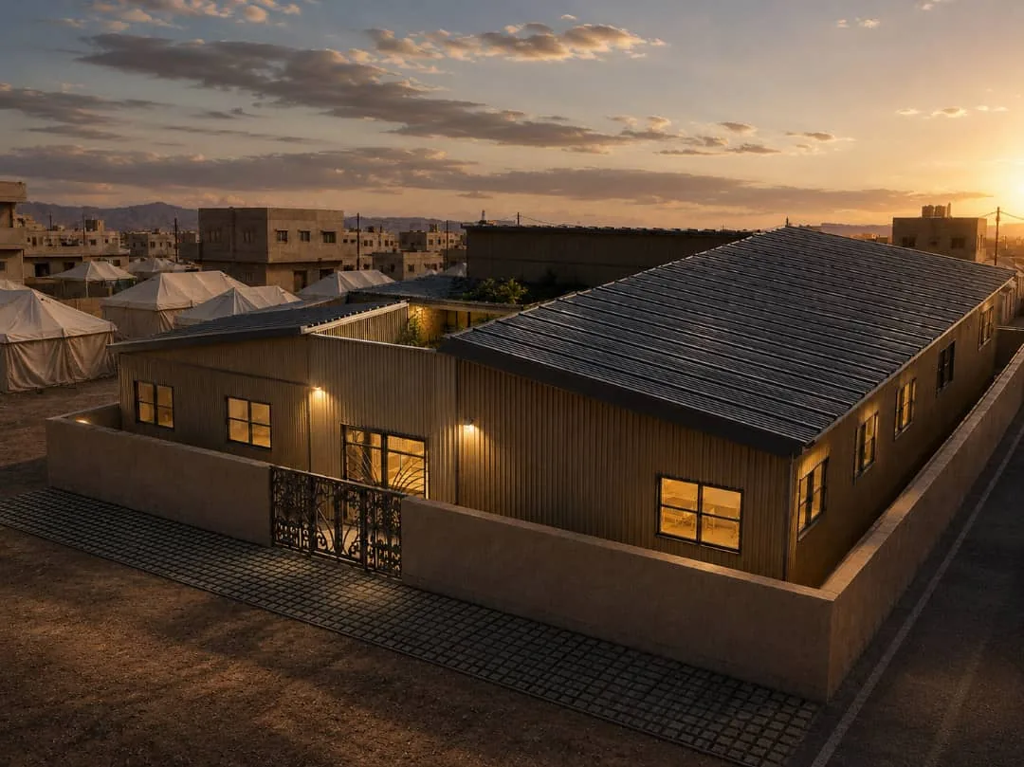
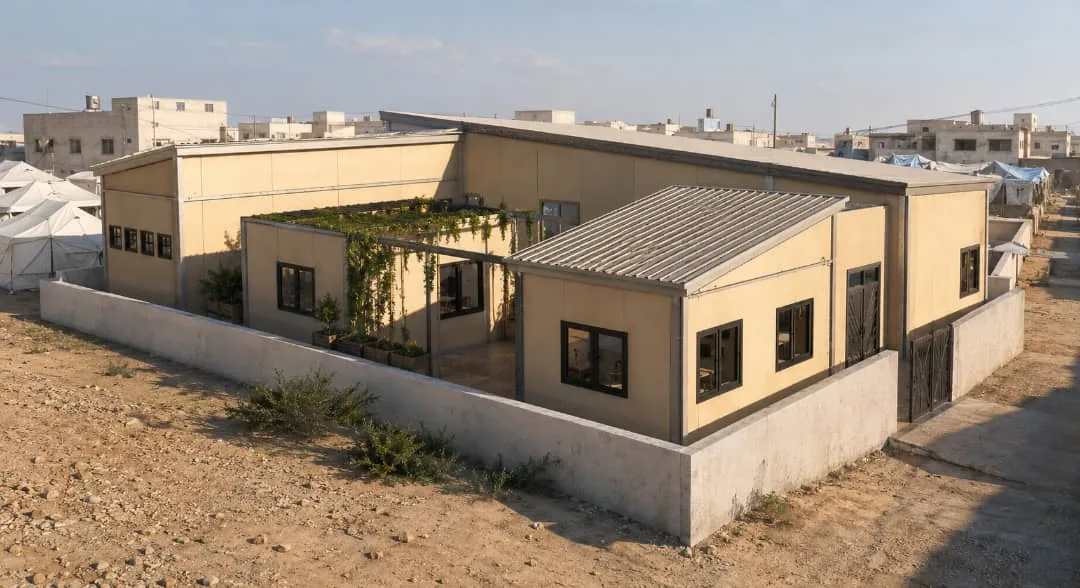
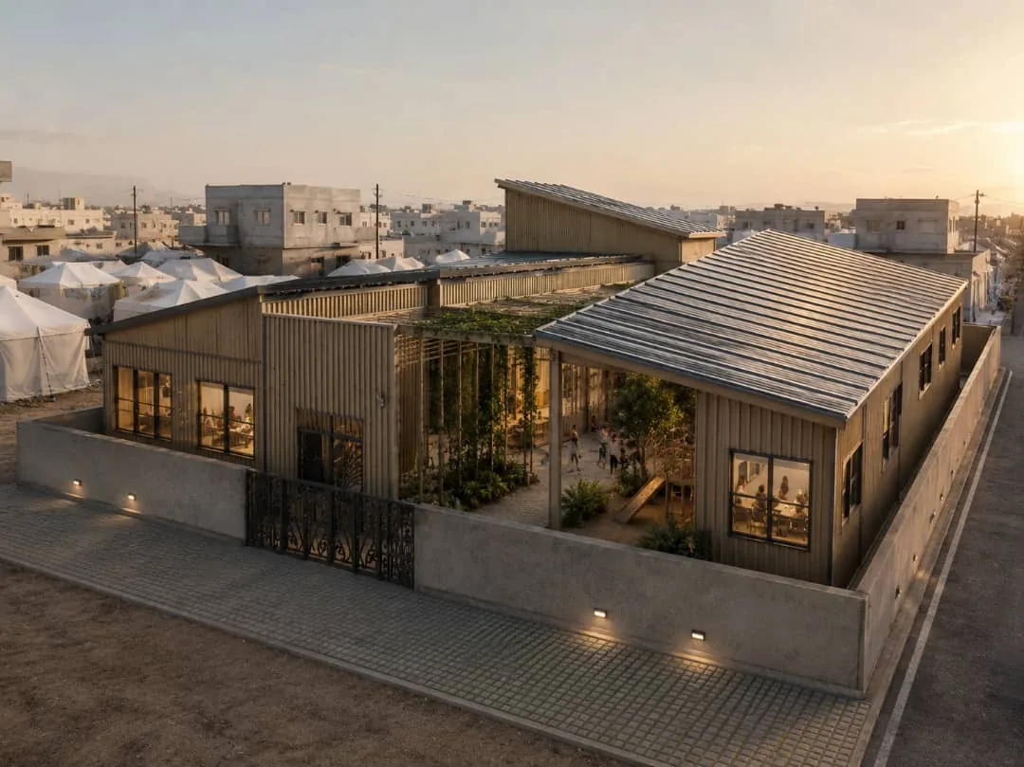
A single-storey compound in steel frame and profiled cladding, arranged around a shaded courtyard in a dense residential setting — in daylight and at dusk.
Agricultural and livestock compound
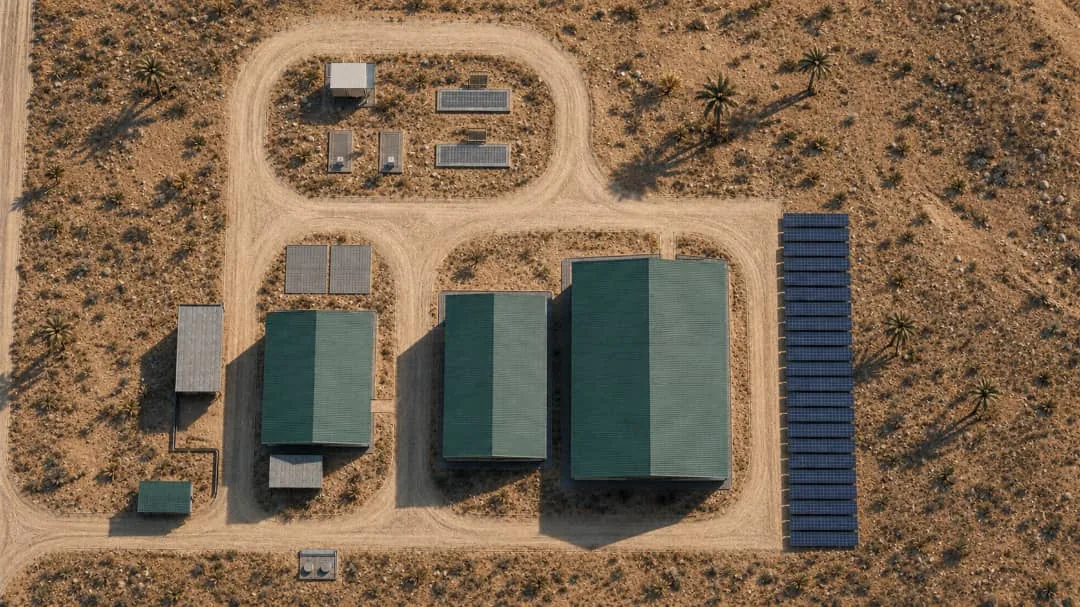
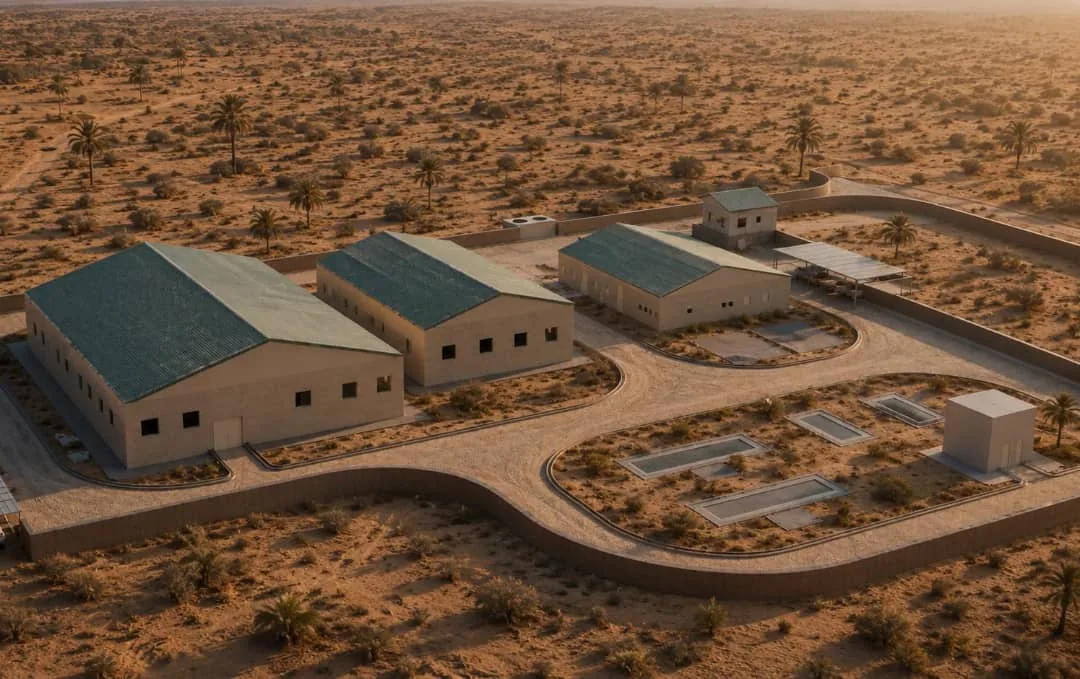
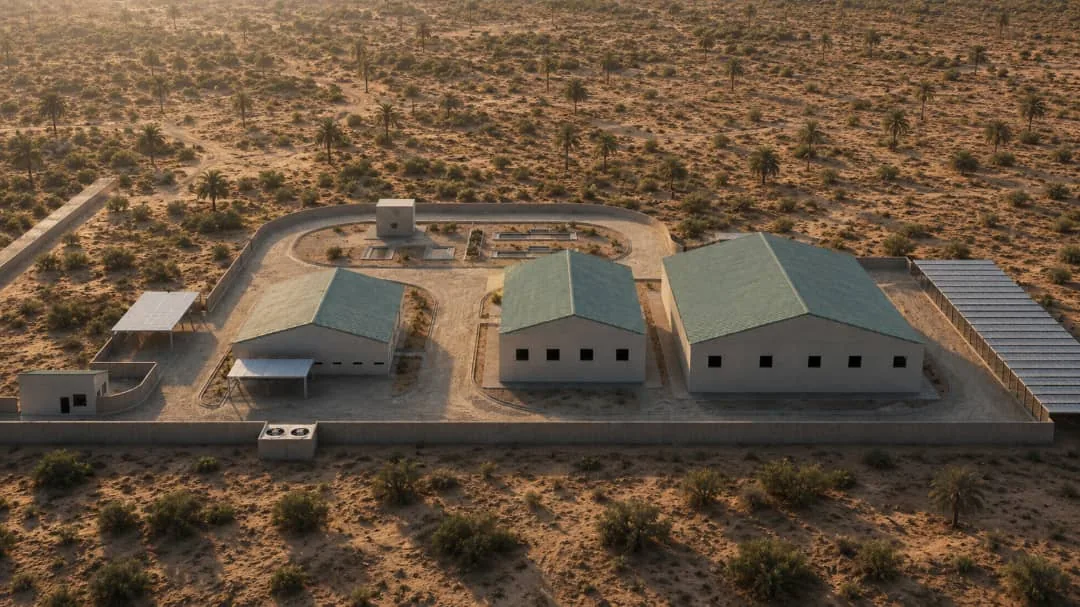
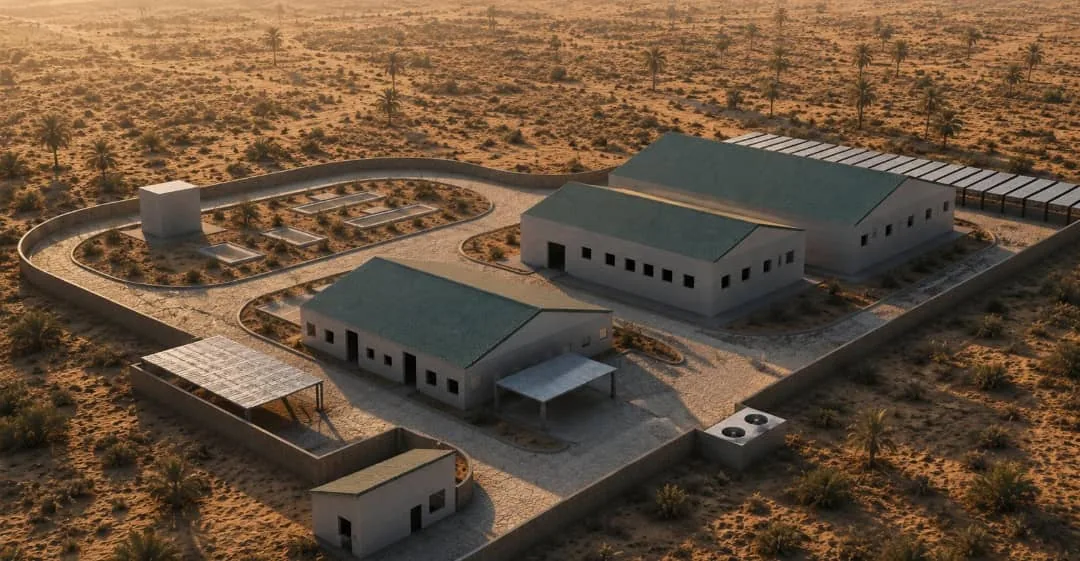
A site layout for a walled desert compound: three sheds, a solar array, treatment basins and service roads — in aerial views and one top-down plan shot.
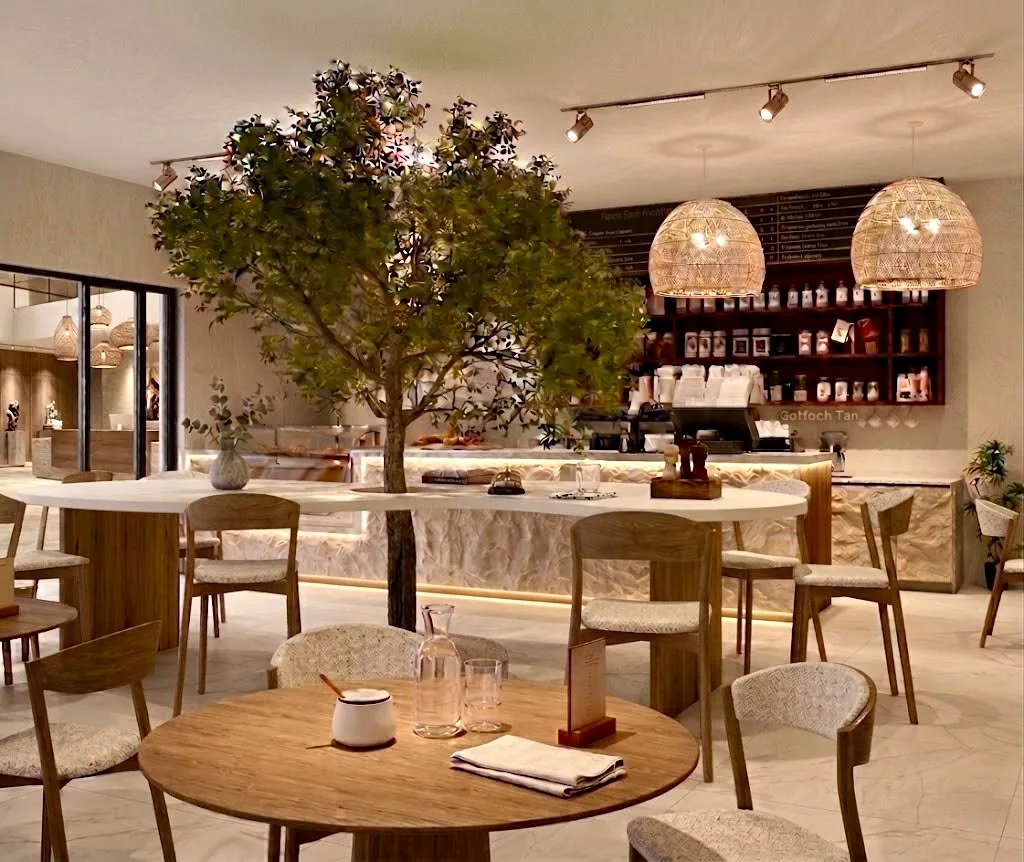
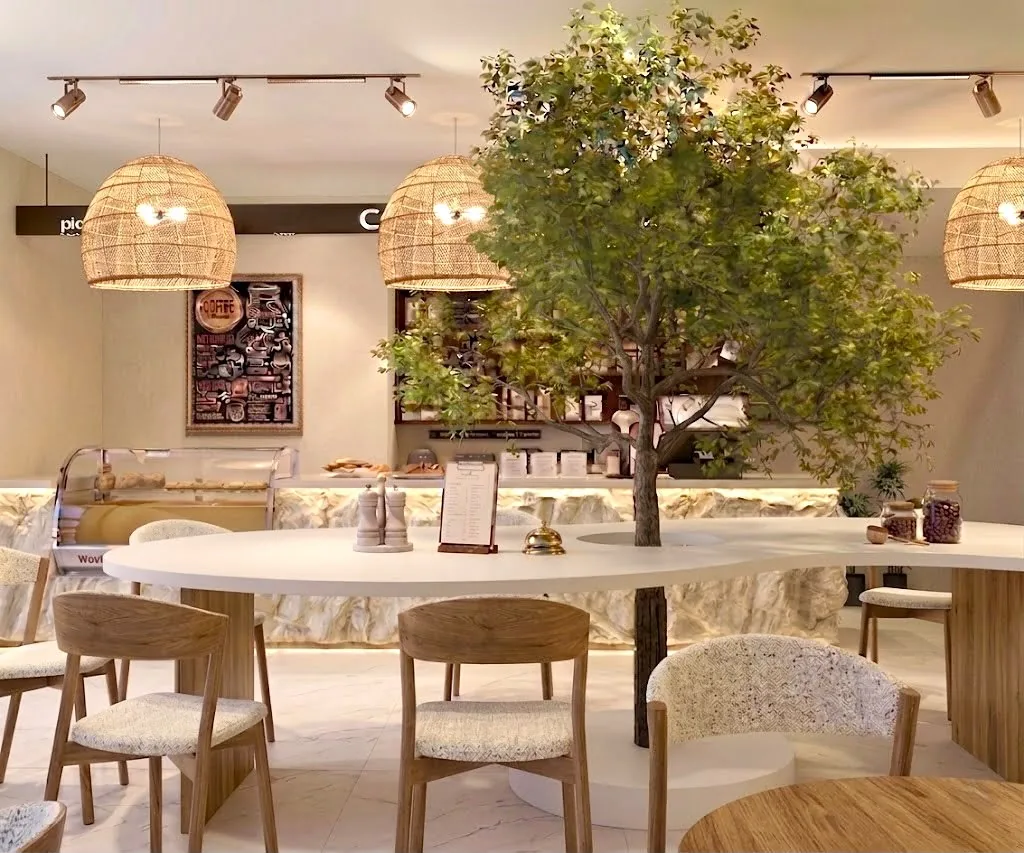
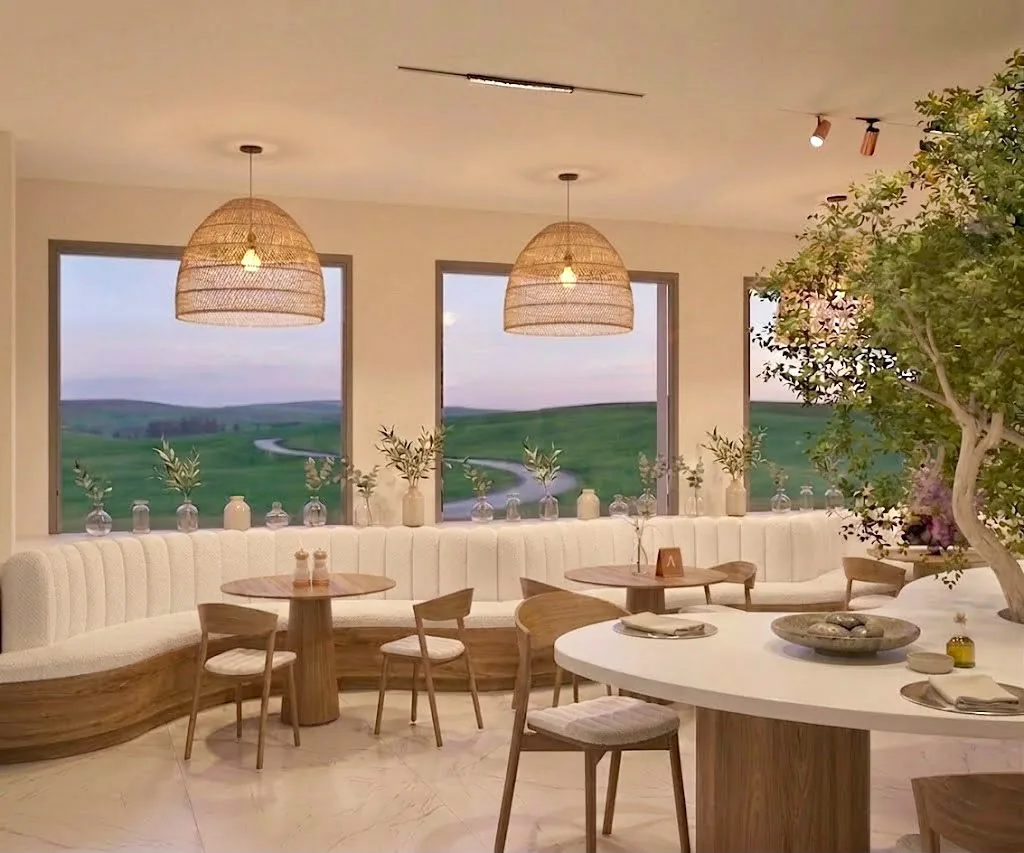
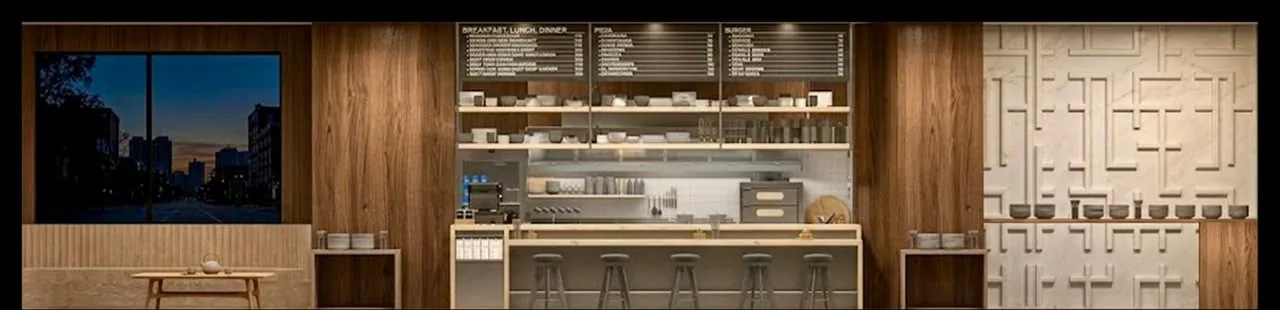
Hospitality interiors
Cafés and restaurants: seating zones, display counters, lighting and internal planting — the visualisation a client signs a finishes schedule off against.
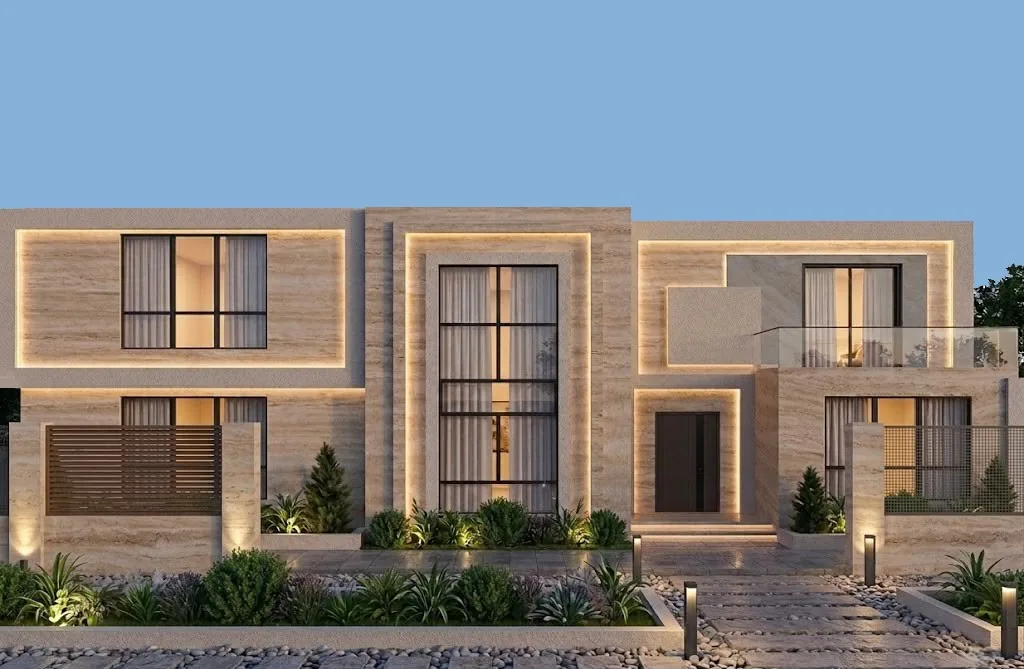
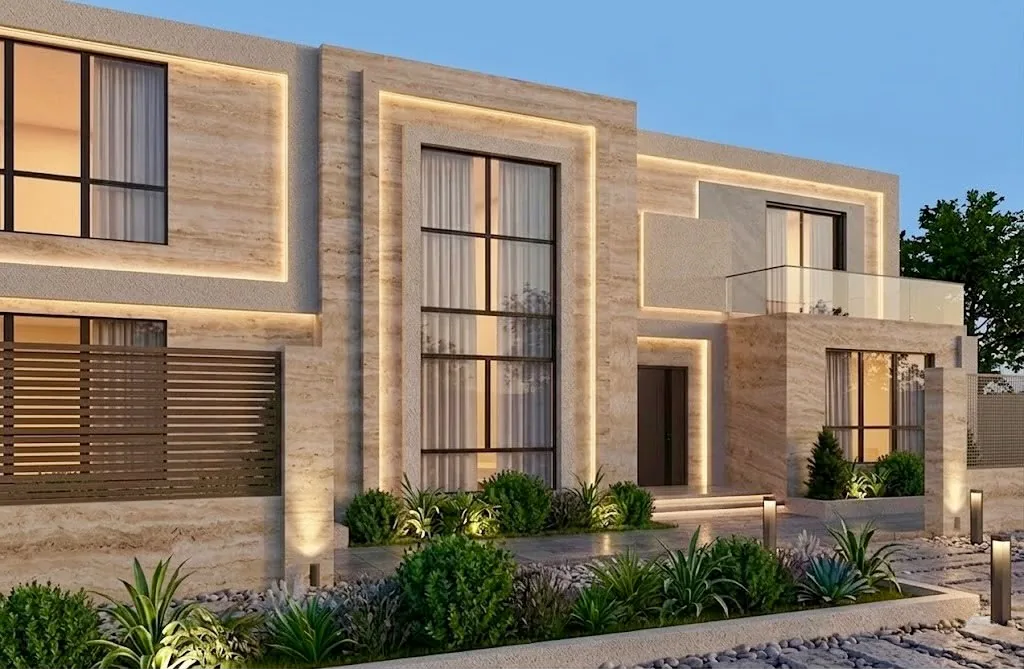
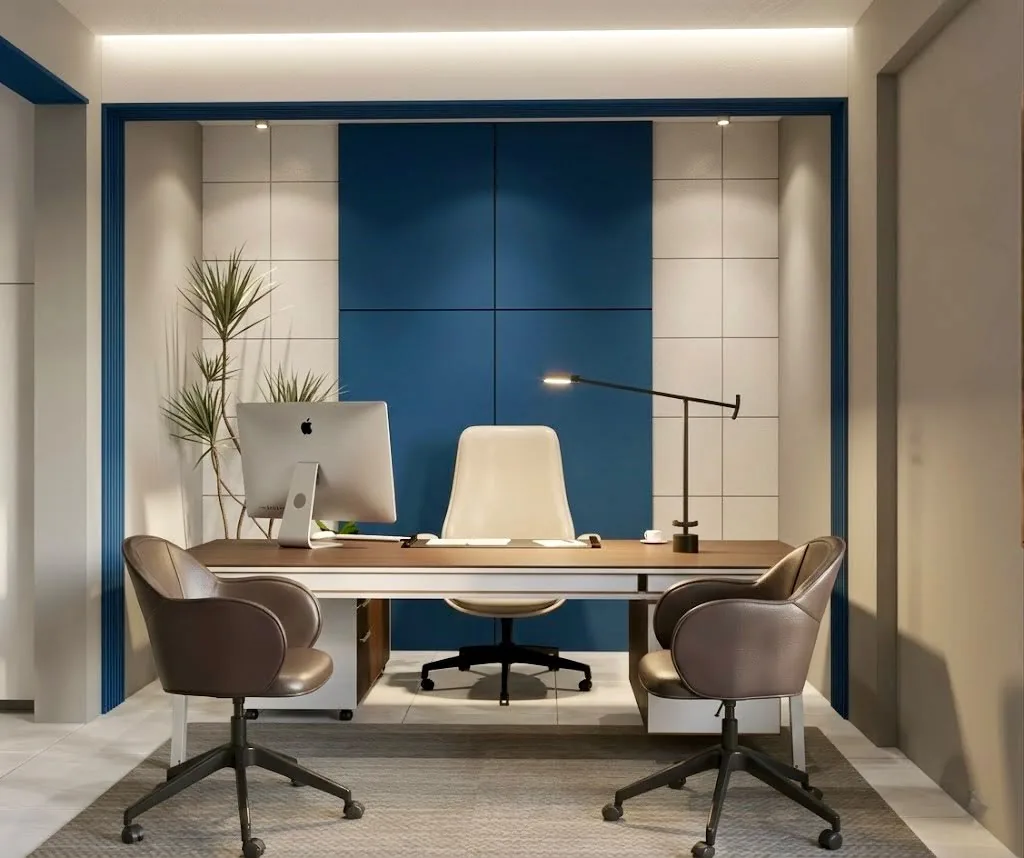
Villas and offices
Residential elevations in stone cladding with concealed lighting, and an executive office — the scale most design commissions start at.
Animated walkthroughs
News and announcements
No published items yet
News, announcements and articles will appear here as they are published.